




Address
1237 Austin Mill Road, Evington, VA
Price
$ 668,500
Property Attributes
- MLS#367490
- TypeSingle Family
- Listing Status Active
- CountyCAMPBELL
- CityEvington
- AreaCampbell
- Zip24550
- StyleRanch
- Year Built1958
- Taxes$ 1105
- Price$ 668,500
- Bedrooms4
- Full Bathrooms3
- Half Bathrooms0
- Sqr Footage3406
- Lot Size4.6 Acres
Data Source:
Lynchburg MLS (LMLS)
Property Description
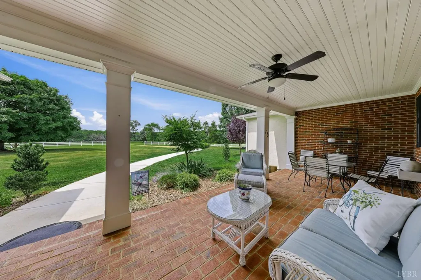
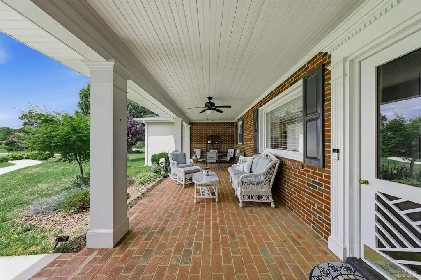
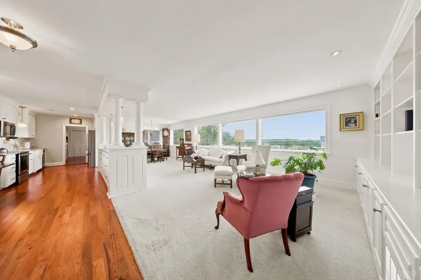
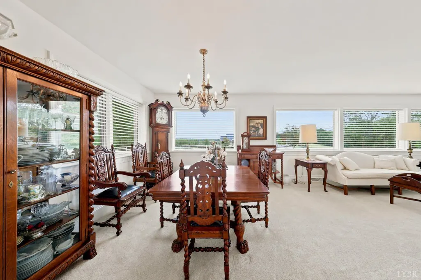
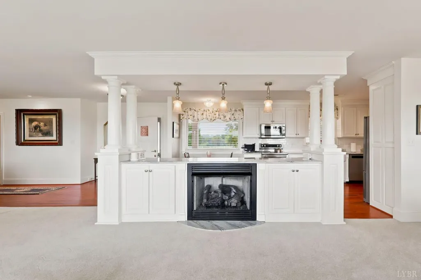
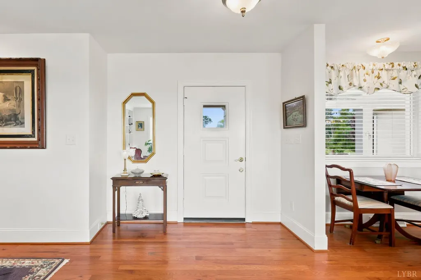
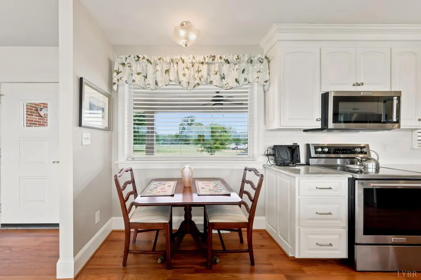
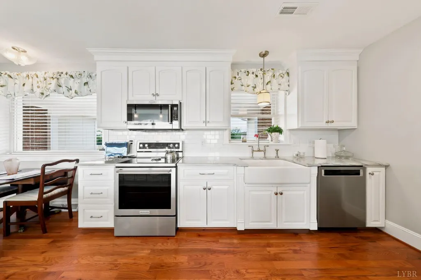
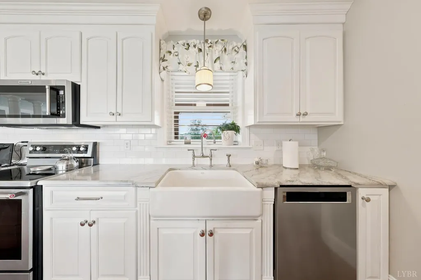
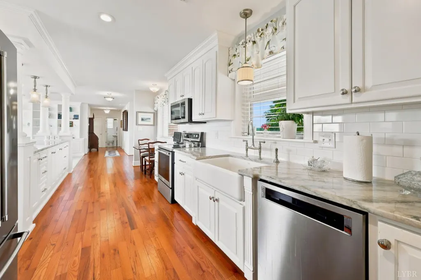
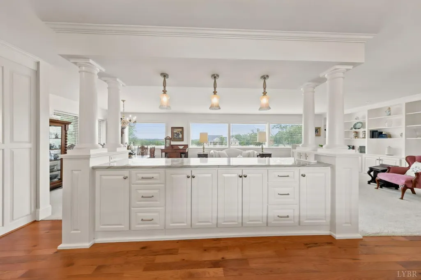
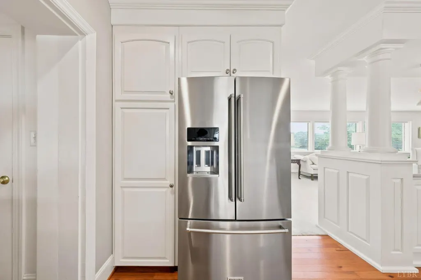
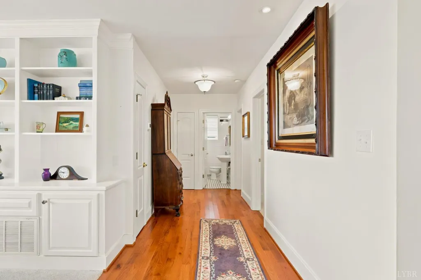
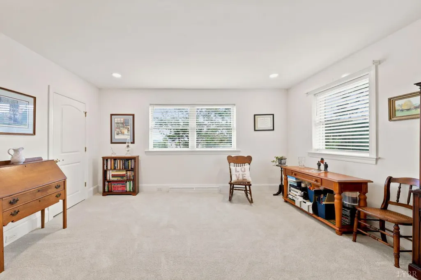
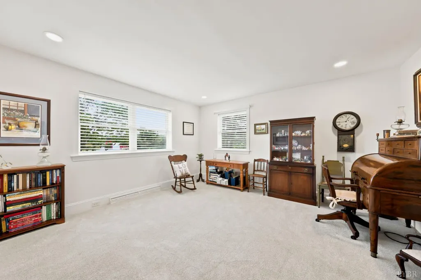
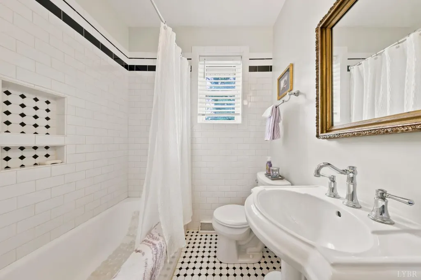
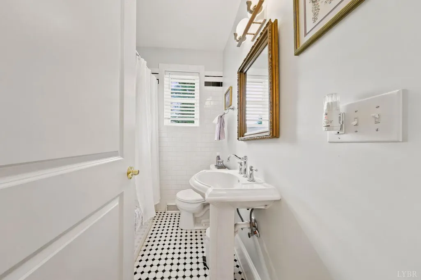
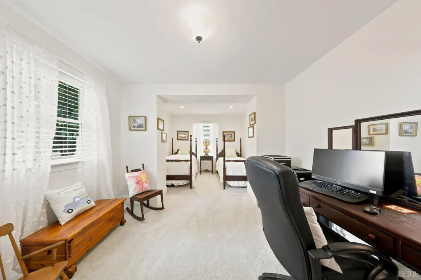
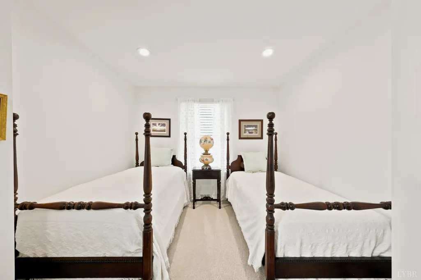
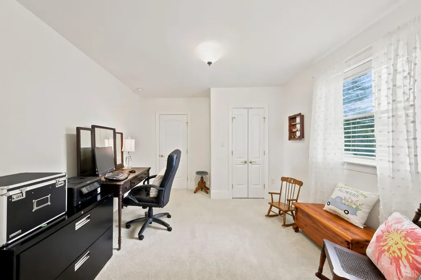
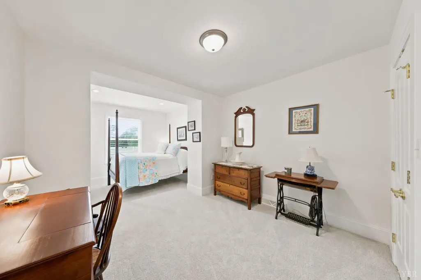
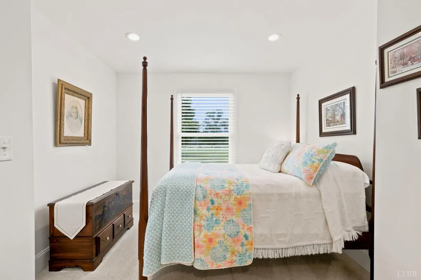
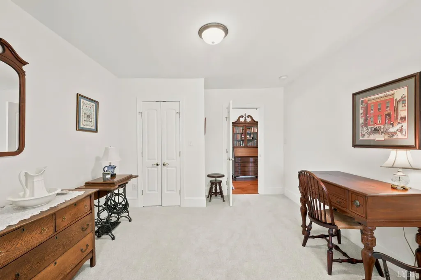
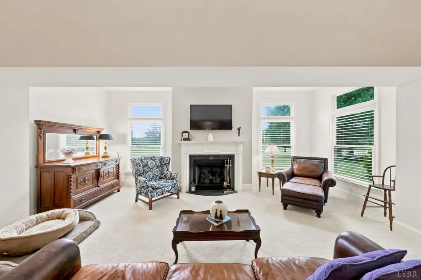
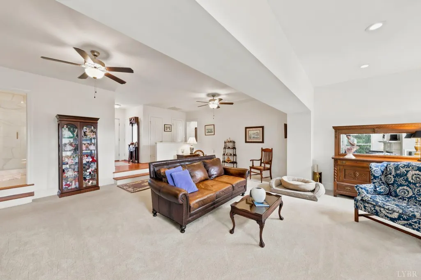
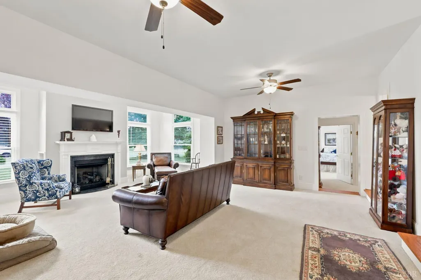
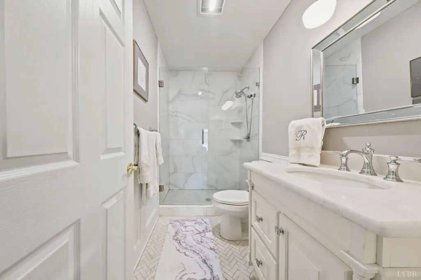
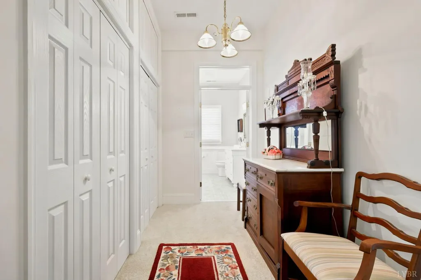
Welcome home to this beautifully updated 4BR, 3 bath ranch nestled on a serene 4.6 acre lot, offering the perfect blend of comfort, privacy, and expansive living spaces. Step inside to a natural light filled open layout that seamlessly connects the dining area, kitchen, and living room. The kitchen features abundant cabinetry, a pantry, and a generously sized island ideal for meal prep and entertaining. The living room offers built ins, a gas fireplace, and picturesque mountain views. A spacious sunken family room with a second gas fireplace provides even more room to gather. The split bedroom design includes four generous bedrooms, with the primary suite showcasing stunning views, a walk-in closet, and access to the rear patio. All bathrooms have been exquisitely renovated with modern finishes. Outdoor living shines with a covered rocking chair front porch, deck, storage shed/workshop, and a newly built office/library/art studio perfect for work, creativity, or quiet retreat.
| Price History | |
|---|---|
| 6/22/2026 | Listed $729,900 |
| 7/21/2026 | 6$689,500 |
| 9/22/2026 | 4$668,500 |
General Features
| Living Area | 3406.00 |
|---|---|
| Sewer | Septic Tank |
| Heating | Heat Pump,Two-Zone |
| Cooling | Heat Pump,Two-Zone |
| Roof | Shingle |
| Appliances | Dishwasher,Microwave,Range-Elec,Refrigerator |
| HOA Fee | 0.00 |
| Architectural Style | Ranch |
| Year Built | 1958 |
| Property Subtype | Single Family Residence |
| County | Campbell |
| Property Type | Residential |
| Full Baths | 3 |
| Close Price | 0.00 |
| Status | Active |
| Directions | 460 to Alum Spring Road to Town Fork to 1.2 miles Austin Mill to 1.3 Miles to house on Right |
| City | Evington |
| High School District | Campbell |
| MLS Area | Campbell |
| Lot Size Units | Acres |
| Lot Size Square Feet | 200376.00 |
| Virtual Tour | https://josh-sutton-media.aryeo.com/videos/019ee20b-5aa6-7315-a378-46220cc79e11 |
| Availability Date | 1800-01-01 |
| Lease Type | Net |
| Legal Description | Buffalo CRK LOT A1 |
Interior Features
| Interior Amenities | Ceiling Fan(s),Free-Standing Tub,Great Room,Main Level Bedroom,Main Level Den,Primary Bed w/Bath,Pantry,Tile Bath(s),Walk-In Closet(s) |
|---|---|
| Basement | Crawl Space |
| Flooring | Carpet,Ceramic Tile,Tile |
| Above Grade Finished Area | 3406.00 |
| Total Bedrooms | 4 |
Exterior Features
| Exterior Amenities | Patio,Porch,Front Porch,Rear Porch,Garden Space,Landscaped,Secluded Lot,Insulated Glass,Mountain Views |
|---|---|
| Water Source | Well |
| Lot Size Acres | 4.6000 |
| Lot Size Source | (Public Records) |
Amenities
- Foreclosure
- Views
- Short Sale
- New Construction
- Adult 55+
- Lease To Own
- No HOA Fees
- Furnished
- Primary On Main
- Air Conditioning
- Seller Finance
- Green
- Fixer Upper
- Horse
- Golf
- Fireplace
- Deck
- Garage
- Basement
- Pool
Property vs Single Family Average in 24550
Price
Taxes
Year Built
Visits
 Information is deemed to be reliable, but is not guaranteed. © 2026 MLS and FBS. Prepared by MLS of Roanoke Valley, Inc. (540-772-0526) on September 24, 2026 11:47 PM UTC . The information on this sheet has been made available by the MLS and may not be the listing of the provider. All searches are performed on live data on the MLS server. Although the Multiple Listing Service of The Roanoke Valley is the single source for these listings, listing data appearing on this website does not necessarily
 Lynchburg MLS All information deemed reliable but not guaranteed. All properties are subject to prior sale, change or withdrawal. Neither listing broker(s) or information provider(s) shall be responsible for any typographical errors, misinformation, misprints and shall be held totally harmless. Listing(s) information is provided for consumer's personal, non-commercial use and may not be used for any purpose other than to identify prospective properties consumers may be interested in purchasing. The
